<-- style PDP --> 19 Edward Lennox Street, Markham - Att/Row/Twnhouse for lease for $3,400
  • new
  • for lease
  • leased

19 Edward Lennox Street

Markham, Ontario, L6B 1M9 - Cornell

$3,400

  • Neighbourhood

    Cornell

  • Major Intersection

    Highway 7 & 9th Line

  • Listed Since: 9 day(s)

  • Last update: 8 day(s) ago

Overview

  • Property Type

    Att/Row/Twnhouse, 3-Storey

  • Bedrooms

    4

  • Bathrooms

    4

  • Basement

    Unfinished

  • Kitchen

    1

  • Total Parking

    2 Built-In Garage

  • Lot Size

    Available Upon Request

  • Taxes

    n/a

  • Type

    Freehold

Property Description

Property description for 19 Edward Lennox Street, Markham

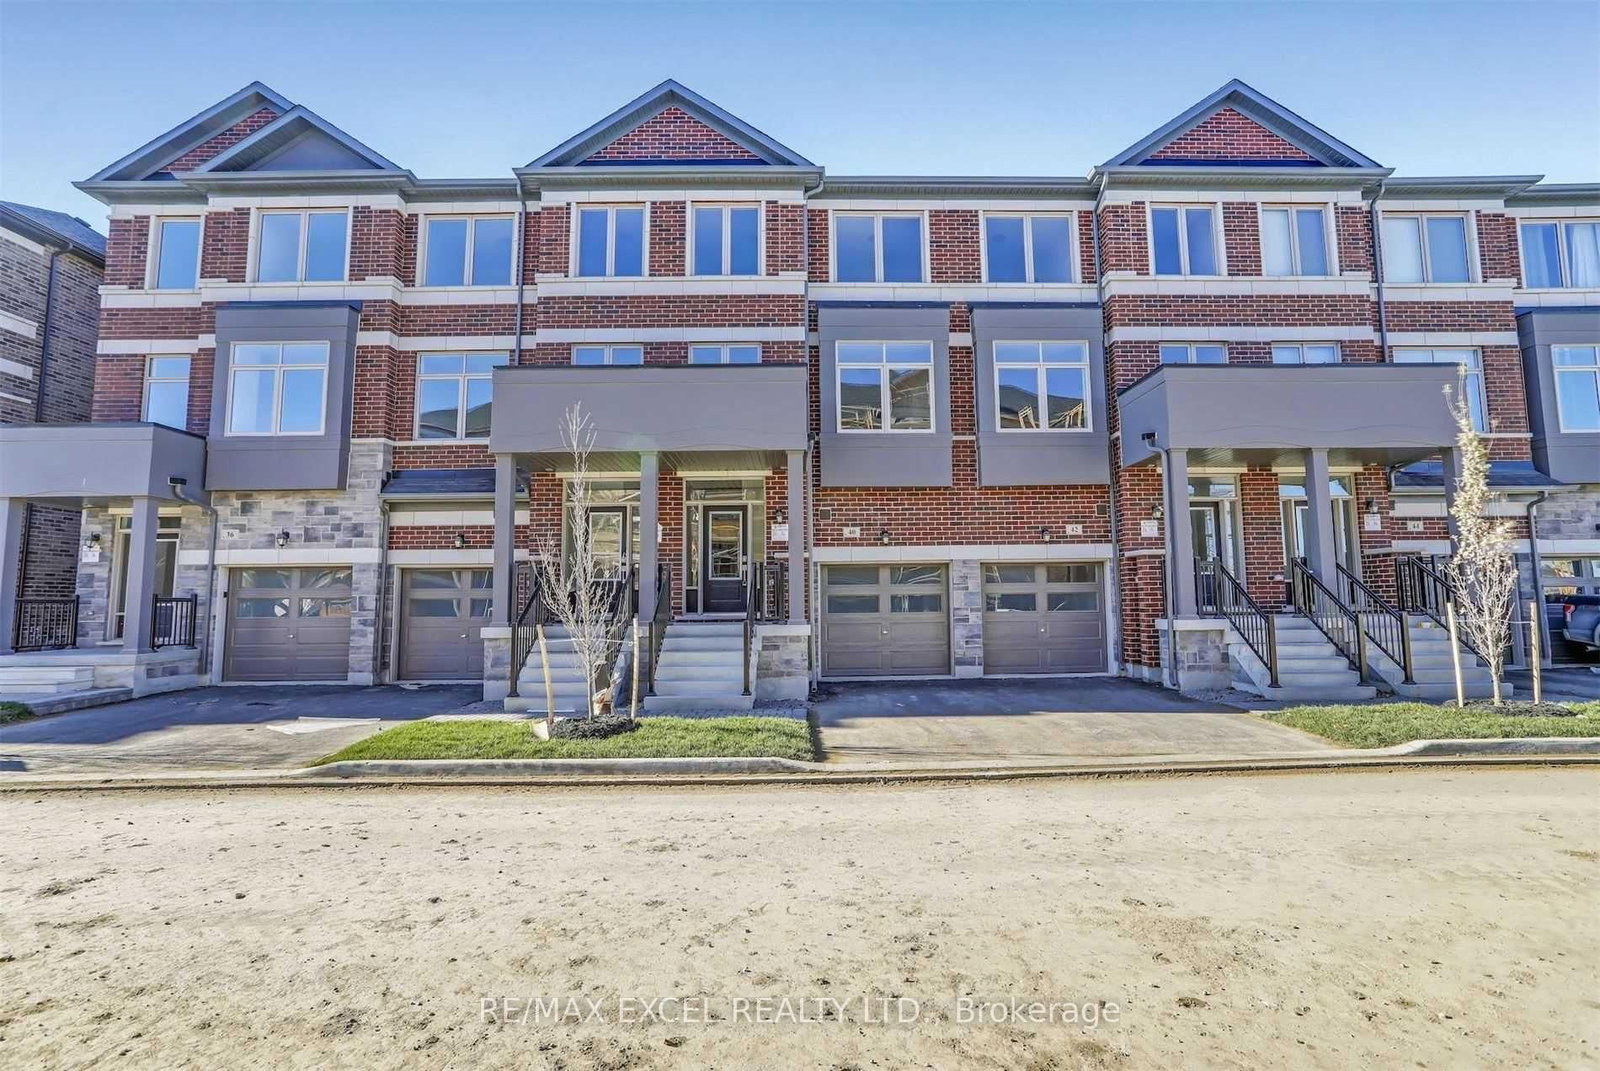
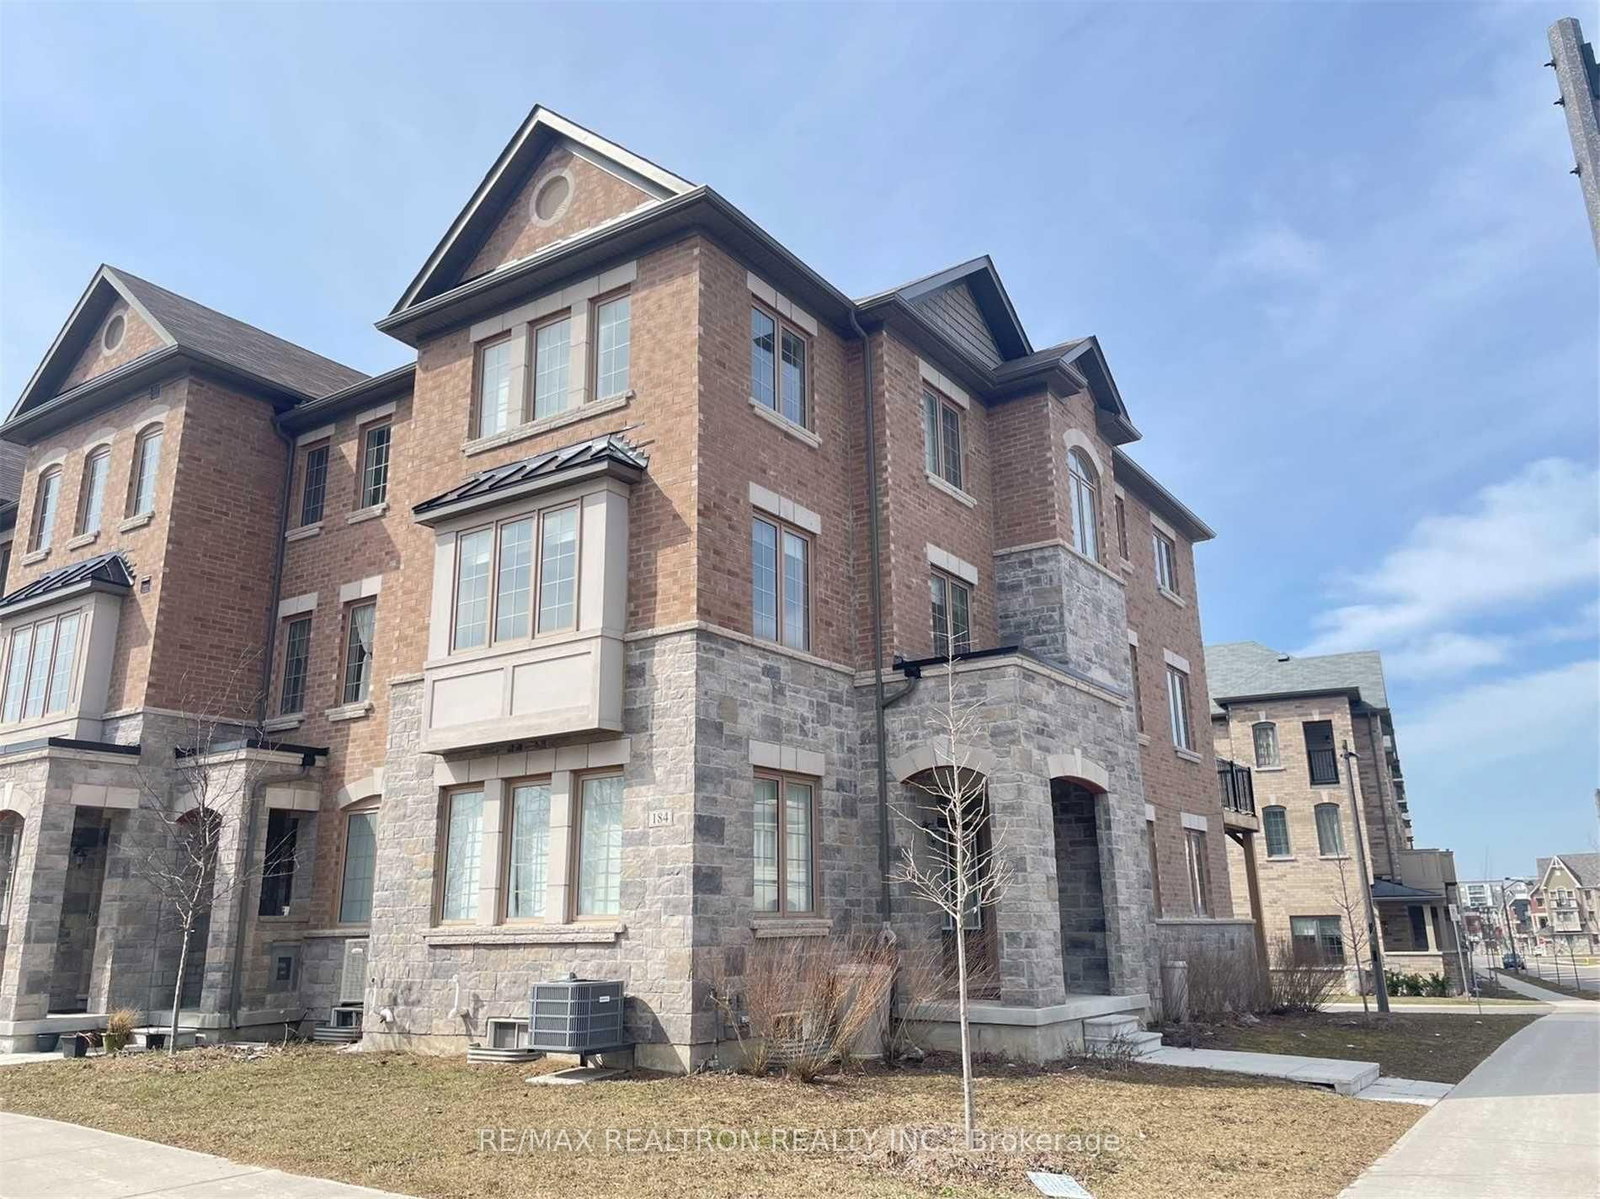
Bright and Spacious 4-bedroom, 4-bathroom freehold townhouse w/ double car garage in the highly desirable Cornell community. Functional layout . 9' Ceiling & Hardwood Flooring on Main. Excellent location close to Markham Stouffville Hospital, Cornell Community Centre & Library, Cornell Bus Terminal, Mount Joy GO Station, Highway 407, parks, walking trails, shopping, restaurants, and everyday amenities. High Ranking Rouge Park Public School and Bill Hogarth Secondary School.

Listed by HOMELIFE LANDMARK RH REALTY

  • MLS #

    N13539088

  • Sq. Ft

    2000-2500

  • Sq. Ft. Source

    MLS

  • Lot Irregularities

    n/a

  • Year Built

    Available Upon Request

  • Pool

    None

  • Drive

    None

  • Garage

    Built-In, 2 spaces

  • Total Parking

    2

  • Family Room

    N

  • Den

    N

  • Exterior

    Brick

  • Fireplace

    N

  • Roof

    Shingles

  • Foundation

    Concrete

  • Elevator

    n/a

  • Water View

    n/a

  • Laundry Level

    Main

  • Heat

    Forced Air

  • A/C

    Central Air

  • Water

    Municipal

  • Water Supply

    n/a

  • Sewers

    Sewers

  • Central Vac

    N

  • Living

    5.79 x 3.66 ft Main level

    Large Window, Combined W/Dining, hardwood floor

  • Dining

    5.79 x 3.66 ft Main level

    Open Concept, Combined W/Living, hardwood floor

  • Kitchen

    3.66 x 2.54 ft Main level

    Open Concept, Stainless Steel Appl, Tile Floor

  • Breakfast

    3.15 x 2.59 ft Main level

    W/O To Terrace, Breakfast Bar, Large Window

  • Primary

    4.57 x 3.96 ft Upper level

    3 Pc Ensuite, W/I Closet, Large Window

  • 2nd Br

    3.71 x 2.84 ft Upper level

    4 Pc Bath, Large Window, Large Closet

  • 3rd Br

    3.25 x 2.84 ft Upper level

    Large Closet, Large Window, West View

  • 4th Br

    3.25 x 3.15 ft Ground level

    4 Pc Ensuite, W/I Closet, hardwood floor

  • MLS #

    N13539088

  • Sq. Ft

    2000-2500

  • Sq. Ft. Source

    MLS

  • Lot Irregularities

    n/a

  • Year Built

    Available Upon Request

  • Pool

    None

  • Drive

    None

  • Garage

    Built-In, 2 spaces

  • Total Parking

    2

  • Family Room

    N

  • Den

    N

  • Exterior

    Brick

  • Fireplace

    N

  • Roof

    Shingles

  • Foundation

    Concrete

  • Elevator

    n/a

  • Water View

    n/a

  • Laundry Level

    Main

  • Heat

    Forced Air

  • A/C

    Central Air

  • Water

    Municipal

  • Water Supply

    n/a

  • Sewers

    Sewers

  • Central Vac

    N

  • Living

    5.79 x 3.66 ft Main level

    Large Window, Combined W/Dining, hardwood floor

  • Dining

    5.79 x 3.66 ft Main level

    Open Concept, Combined W/Living, hardwood floor

  • Kitchen

    3.66 x 2.54 ft Main level

    Open Concept, Stainless Steel Appl, Tile Floor

  • Breakfast

    3.15 x 2.59 ft Main level

    W/O To Terrace, Breakfast Bar, Large Window

  • Primary

    4.57 x 3.96 ft Upper level

    3 Pc Ensuite, W/I Closet, Large Window

  • 2nd Br

    3.71 x 2.84 ft Upper level

    4 Pc Bath, Large Window, Large Closet

  • 3rd Br

    3.25 x 2.84 ft Upper level

    Large Closet, Large Window, West View

  • 4th Br

    3.25 x 3.15 ft Ground level

    4 Pc Ensuite, W/I Closet, hardwood floor

Thinking of Selling?

Find Out Your Home’s Value in Today’s Market!

No Email or Signup is required to view your home estimate.

estimate your home value

Contact Manoj Kukreja

Sales Representative,
Century 21 People’s Choice Realty Inc.,
Brokerage
(647) 576 - 2100

Manoj profile avatar

Property History

Property history for 19 Edward Lennox Street, Markham

This property has been sold 2 times before. Create your free account to explore sold prices, detailed property history, and more insider data.

Sign In / Register

Thinking of Selling?

Find Out Your Home’s Value in Today’s Market!

No Email or Signup is required to view your home estimate.

estimate your home value

Contact Manoj Kukreja

Sales Representative, Century 21 People’s Choice Realty Inc., Brokerage
(647) 576 - 2100

Manoj profile avatar

Recent Sold Listings in Cornell, Markham

Popular Cities